Property photo 1
Property photo 2
Property photo 3
Property photo 4
Property photo 5
2 Beds
3 Baths
1,273 sqft

$190,000

4160 PLAYER CIR #109, ORLANDO FL, 32808

Price per sqft$149.25
Built in1978
Property size1,273 sqft
Property typeCondominium
Courtesy of KELLER WILLIAMS CLASSIC, Iris Glover  Listing Contact: [email protected]

Overview

Active

Listed Oct 21, 2026

Updated 4h ago

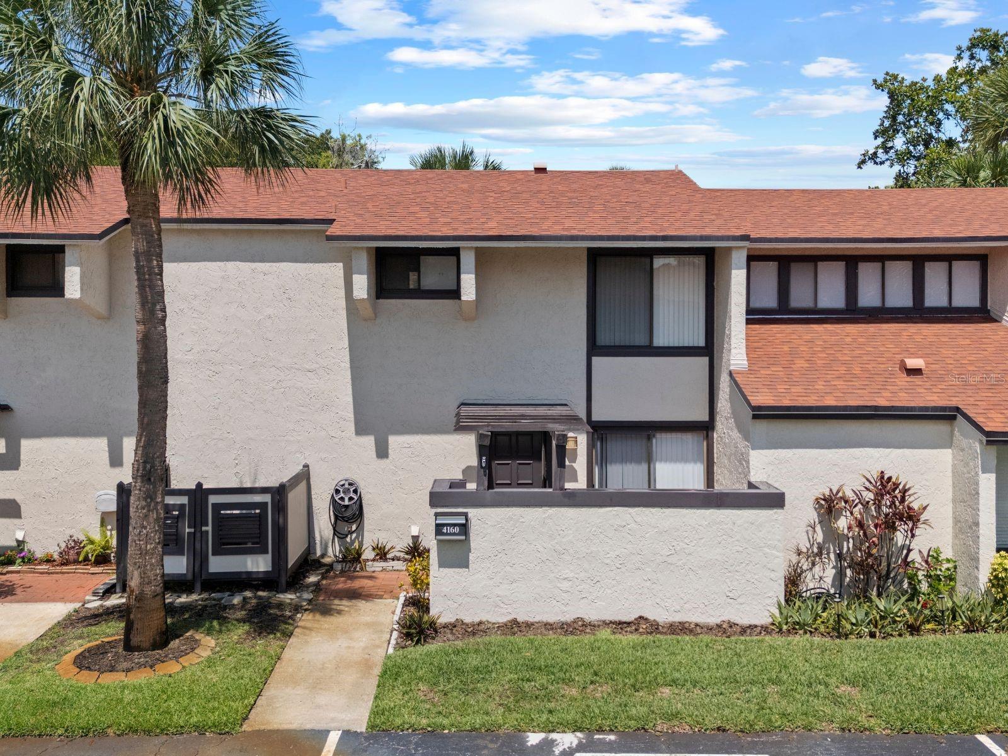
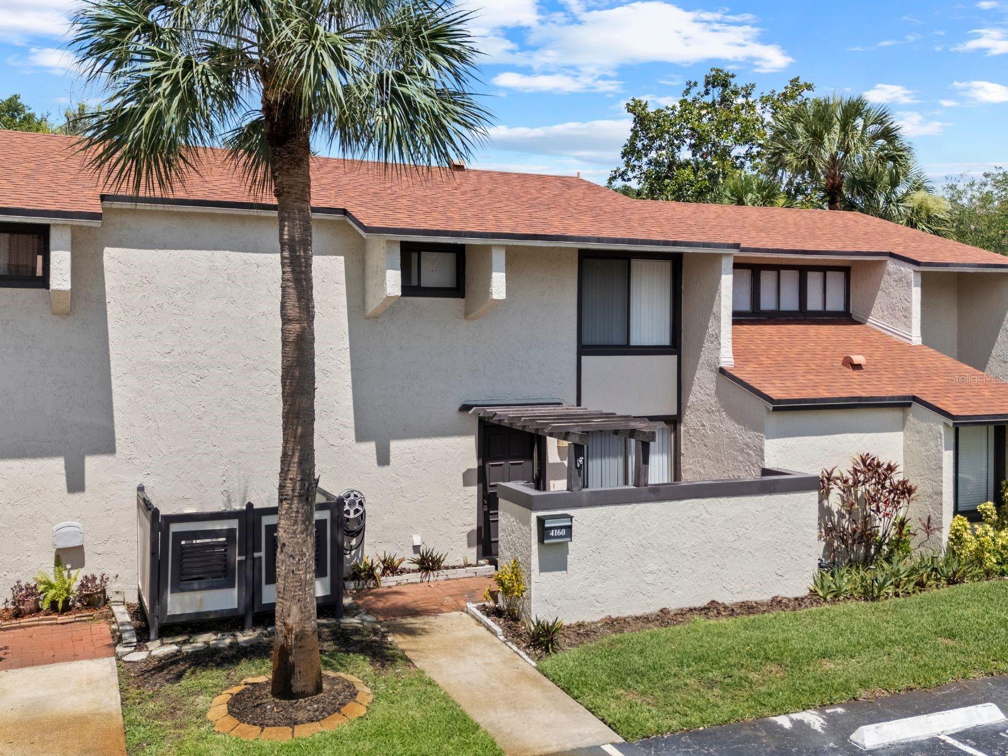
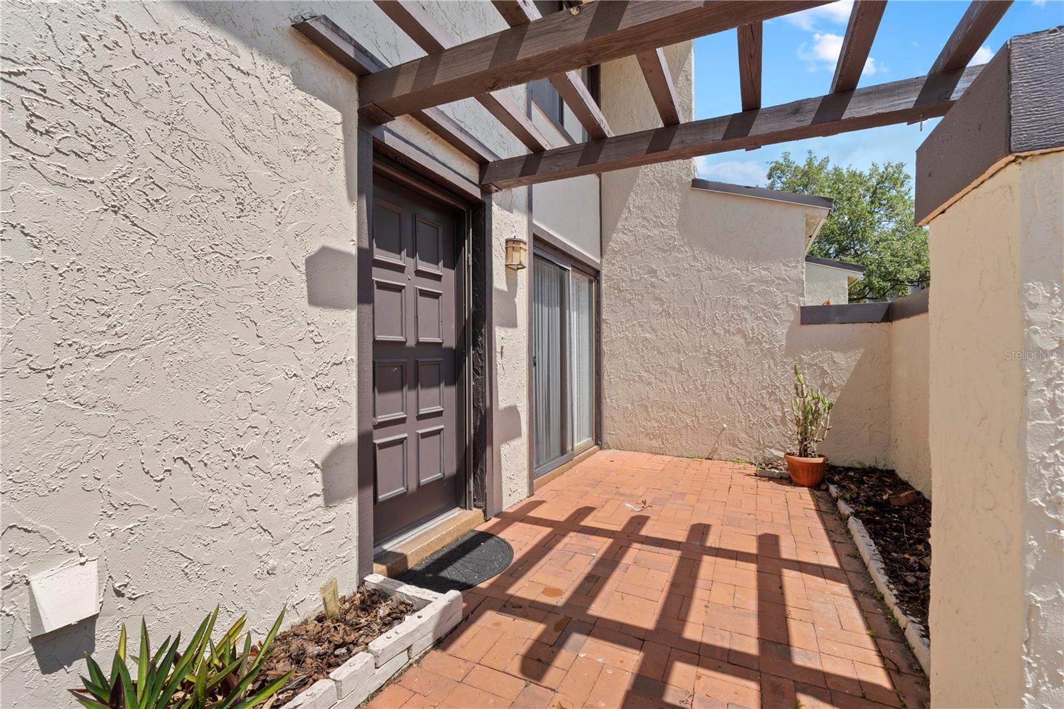
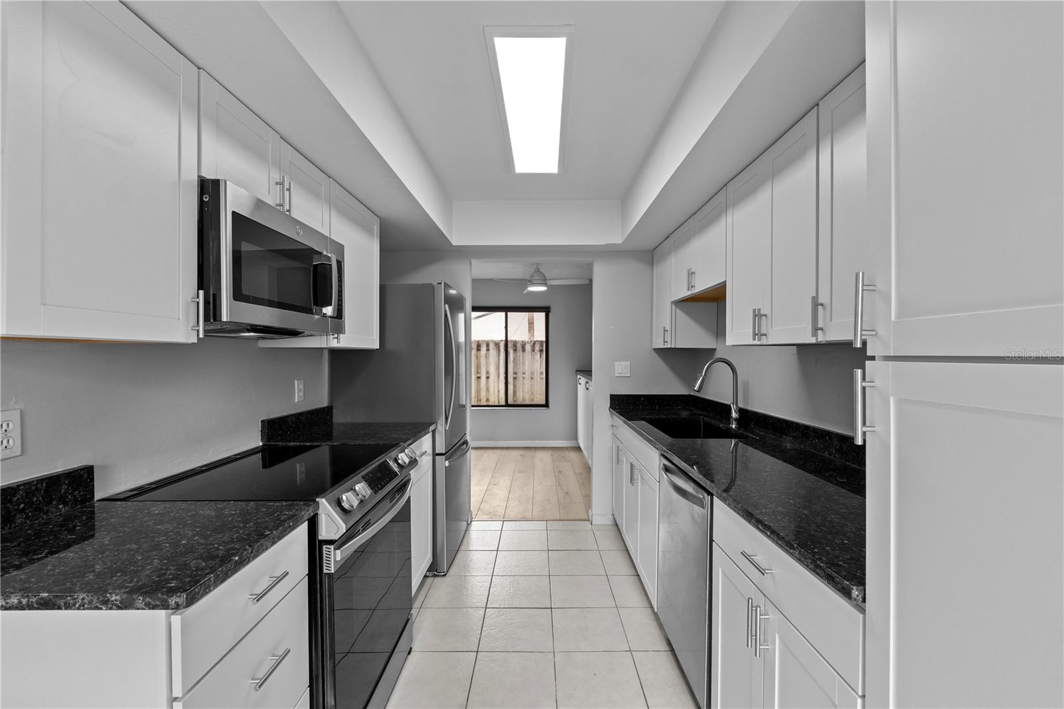
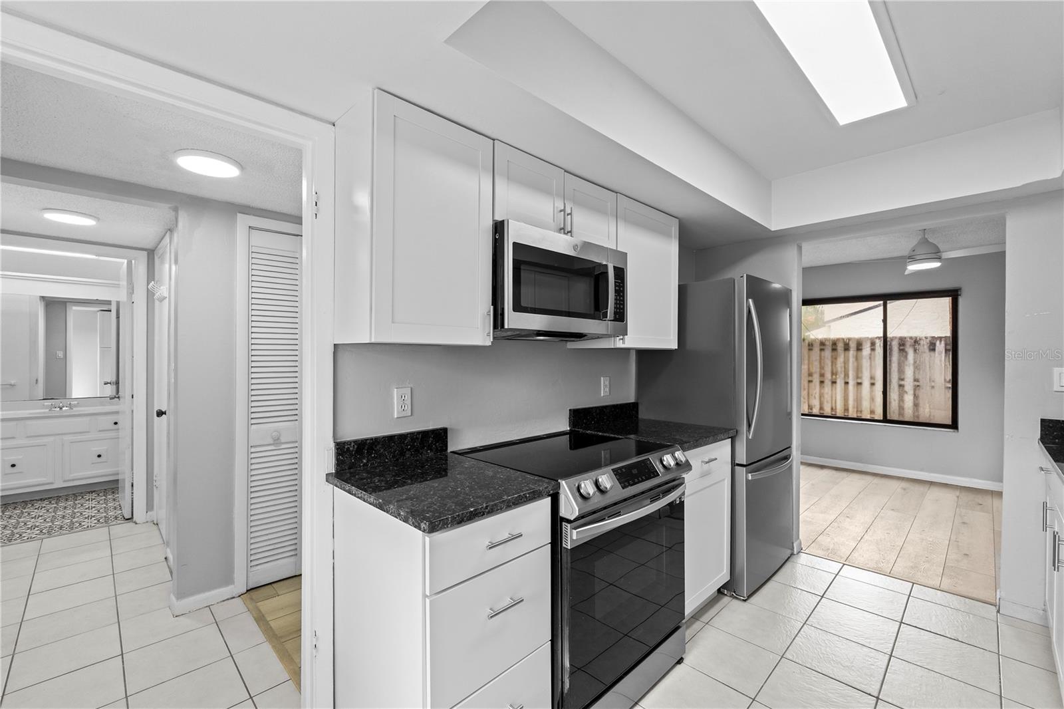
Courtyard mornings and evenings on the rear patio give this two-story Rosemont Green condo an inviting connection to the outdoors. Inside, the main level connects the kitchen, dining, and living spaces, while both bedrooms sit upstairs. Gray cabinetry and granite counters line the galley kitchen, keeping storage and preparation space close at hand. An adjoining breakfast area opens through sliding glass doors to the walled front courtyard, making it easy to carry coffee or a meal outside. Beyond the kitchen, wood-look flooring connects the living and dining areas, where a broad window brings in daylight and built-in cabinetry provides storage for serving pieces and everyday essentials. The living room’s sliding doors open onto the rear patio, extending the gathering space outdoors. Upstairs, the primary bedroom has an en suite bathroom with a walk-in shower, and the second bedroom has its own bathroom with a tub and shower combination. This arrangement gives each bedroom a dedicated bathroom while keeping the downstairs half bath available for guests. An interior laundry area adds convenience to the daily routine. A community pool provides another way to enjoy time outside, while the Rosemont location offers access to shopping, dining, I-4, and downtown Orlando. Together, the connected gathering spaces, upstairs bedroom suites, and outdoor areas create a home that balances shared moments with room to unwind.

$1,264/mo

Est. mortgage payment based on a $190,000 home price.

All estimates are provided by Luxury Presence for informational purposes only. Actual amounts may vary.

Additional information

MLS® ID
O6451321

Interior Features

Bedrooms
2
Bathrooms
3
Cooling
Yes
Heating
Yes
Basement
No

Exterior Features

Lot Size
0.02 Acres

Other Property Details

Taxes
$3,210
Tax Frequency
Annually
Association Fee Frequency
Monthly
Municipality
22
Pets Allowed
Yes
55+/Senior Community
No

Listings courtesy of Stellar MLS as distributed by MLS GRID

All information deemed reliable but not guaranteed and should be independently verified. All properties are subject to prior sale, change or withdrawal. Neither listing broker(s) nor Ashley Arce shall be responsible for any typographical errors, misinformation, misprints and shall be held totally harmless. Properties displayed may be listed or sold by various participants in the MLS. 

Based on information submitted to the MLS GRID as of 3:34 PM UTC on 10/23/2026. All data is obtained from various sources and may not have been verified by broker or MLS GRID. Supplied Open House Information is subject to change without notice. All information should be independently reviewed and verified for accuracy. Properties may or may not be listed by the office/agent presenting the information.

©2026 Stellar MLS . All rights reserved.

DMCA Notice

Powered by Luxury Presence